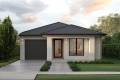
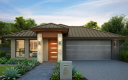
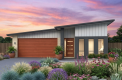
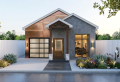
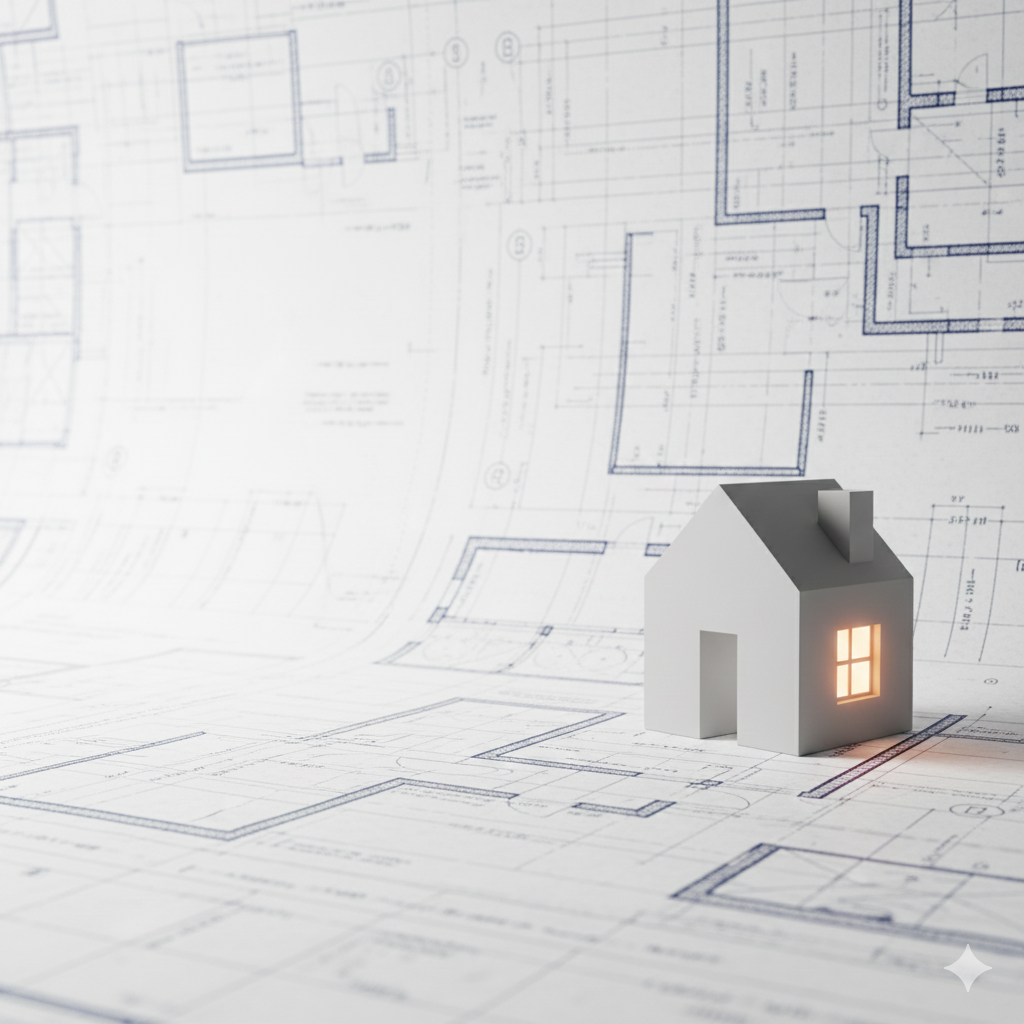
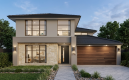
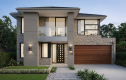
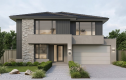
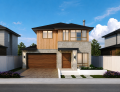
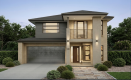
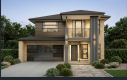
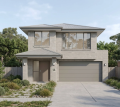
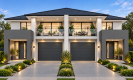
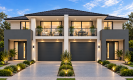
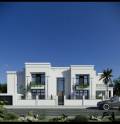
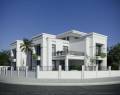
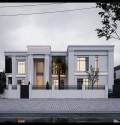
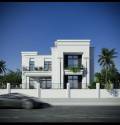
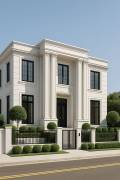
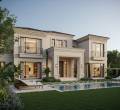
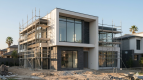
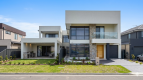
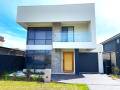
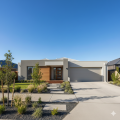
Transform Your Vision into a Stunning Reality

Looking for a fresh perspective on home design in Sydney?

Step into a world of exceptional home designs where elegance meets innovation. With our breathtaking creations, you’ll experience style and sophistication that go beyond expectations!

Whether you’re drawn to sleek contemporary living, timeless traditional charm, or sustainable modern comfort, our talented designers bring passion and creativity to every project.

From new home designs to fully customized masterpieces, we create homes that are more than just places to live — they’re reflections of your lifestyle, taste, and dreams.

Explore our inspiring collection of home designs today and discover how we can bring your dream home to life!

Facades & Plans

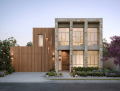
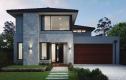
FACADES

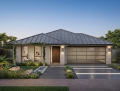
PR_Horizon
PR-Horizon
previous arrow
next arrow
9mFcC5HQ
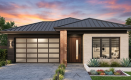
PR_Astute
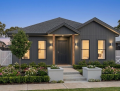
PR_Horizon
PR_Jaguar
PR_Vivid
PR_Vogue
Cl_Veranda
previous arrow
next arrow
Submit Interest

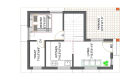
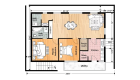
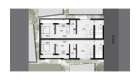
Plans

Modern SaaS Property Table

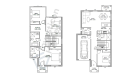
ZENITH

Min Lot Width: 10m
Area Width Length Car Bedrooms Bathrooms WC Balcony Alfresco
138.88m² 8.85m 17.6m 2 4 2 0 NA Yes

FACADES

PR_Supreme
PR-Supreme
previous arrow
next arrow
PR_Supreme
PR_Astound
PR_Doulton
PR_Nova
PR_Rover
CL_Elara
CL_Oakville
PR_Oakville
SL_Stella
previous arrow
next arrow
Submit Interest

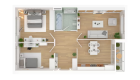
Plans

Modern SaaS Property Table

AMELIA EXT

Min Lot Width: 10.05m
Area Width Length Car Bedrooms Bathrooms WC Balcony Alfresco
219.07m² 8.55m 17.07m 2 4 3 0 Yes Yes
Modern SaaS Property Table

ELARA

Min Lot Width: 11.70m
Area Width Length Car Bedrooms Bathrooms WC Balcony Alfresco
191.53m² 10.53m 14.41m 2 4 3 0 Yes Yes
Gemini_Generated_Image_3pncdw3pncdw3pnc
previous arrow
next arrow
Gemini_Generated_Image_3pncdw3pncdw3pnc
WhatsApp Image 2025-12-08 at 12.27.26 PM (1)
Gemini_Generated_Image_v59wecv59wecv59w
Gemini_Generated_Image_ehp6ezehp6ezehp6
Gemini_Generated_Image_x5ag6ox5ag6ox5ag 1
WhatsApp-Image-2026-02-02-at-10.48.24-AM-600x450
previous arrow
next arrow

FACADES

Gemini_Generated_Image_ehp6ezehp6ezehp6
Cobbitty
previous arrow
next arrow
Gemini_Generated_Image_ehp6ezehp6ezehp6
WhatsApp Image 2025-12-08 at 12.27.26 PM (1)
previous arrow
next arrow
Submit Interest

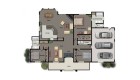
Plans

Modern SaaS Property Table

MINTO

Min Lot Width: 9.50m
Area Width Length Car Bedrooms Bathrooms WC Balcony Alfresco
188.32m² 7.29m 16.23m 1 4 2 0 Yes Yes
Modern SaaS Property Table

KEILOR

Min Lot Width: 9.20m
Area Width Length Car Bedrooms Bathrooms WC Balcony Alfresco
162.82m² 8.03m 15.27m 1 4 2 0 Yes Yes
WhatsApp Image 2025-12-08 at 12.27.26 PM (1)
previous arrow
next arrow
WhatsApp Image 2025-12-08 at 12.27.26 PM (1)
Gemini_Generated_Image_v59wecv59wecv59w
Gemini_Generated_Image_x5ag6ox5ag6ox5ag 1
WhatsApp-Image-2026-02-02-at-10.48.24-AM-600x450
Gemini_Generated_Image_ehp6ezehp6ezehp6
Gemini_Generated_Image_3pncdw3pncdw3pnc
previous arrow
next arrow

FACADES

Gemini_Generated_Image_ehp6ezehp6ezehp6
Traditional
previous arrow
next arrow
Gemini_Generated_Image_ehp6ezehp6ezehp6
Gemini_Generated_Image_3pncdw3pncdw3pnc
WhatsApp-Image-2026-02-02-at-10.48.24-AM-600x450
Gemini_Generated_Image_ehp6ezehp6ezehp6
Gemini_Generated_Image_3pncdw3pncdw3pnc
Gemini_Generated_Image_v59wecv59wecv59w
WhatsApp Image 2025-12-08 at 12.27.26 PM (1)
previous arrow
next arrow
Submit Interest

Plans

Gemini_Generated_Image_x5ag6ox5ag6ox5ag 1
previous arrow
next arrow
Gemini_Generated_Image_x5ag6ox5ag6ox5ag 1
Gemini_Generated_Image_ehp6ezehp6ezehp6
Gemini_Generated_Image_3pncdw3pncdw3pnc
WhatsApp Image 2025-12-08 at 12.27.26 PM (1)
Gemini_Generated_Image_v59wecv59wecv59w
WhatsApp-Image-2026-02-02-at-10.48.24-AM-600x450
previous arrow
next arrow
Submit Interest

*Disclaimer: All listed facade & plan options are notional & for general information purposes only. Façades & floor plans may require modifications for compatibility, which may have limitations & also may alter the price. Facades & plans on website & all marketing materials are computer generated & for marketing purposes only & hence may vary from the actual product. Investicon Homes accepts no liability & responsibility for such variance & limitations. Customisation of plans & facades have limitations & may be charged accordingly. Please inquire.